
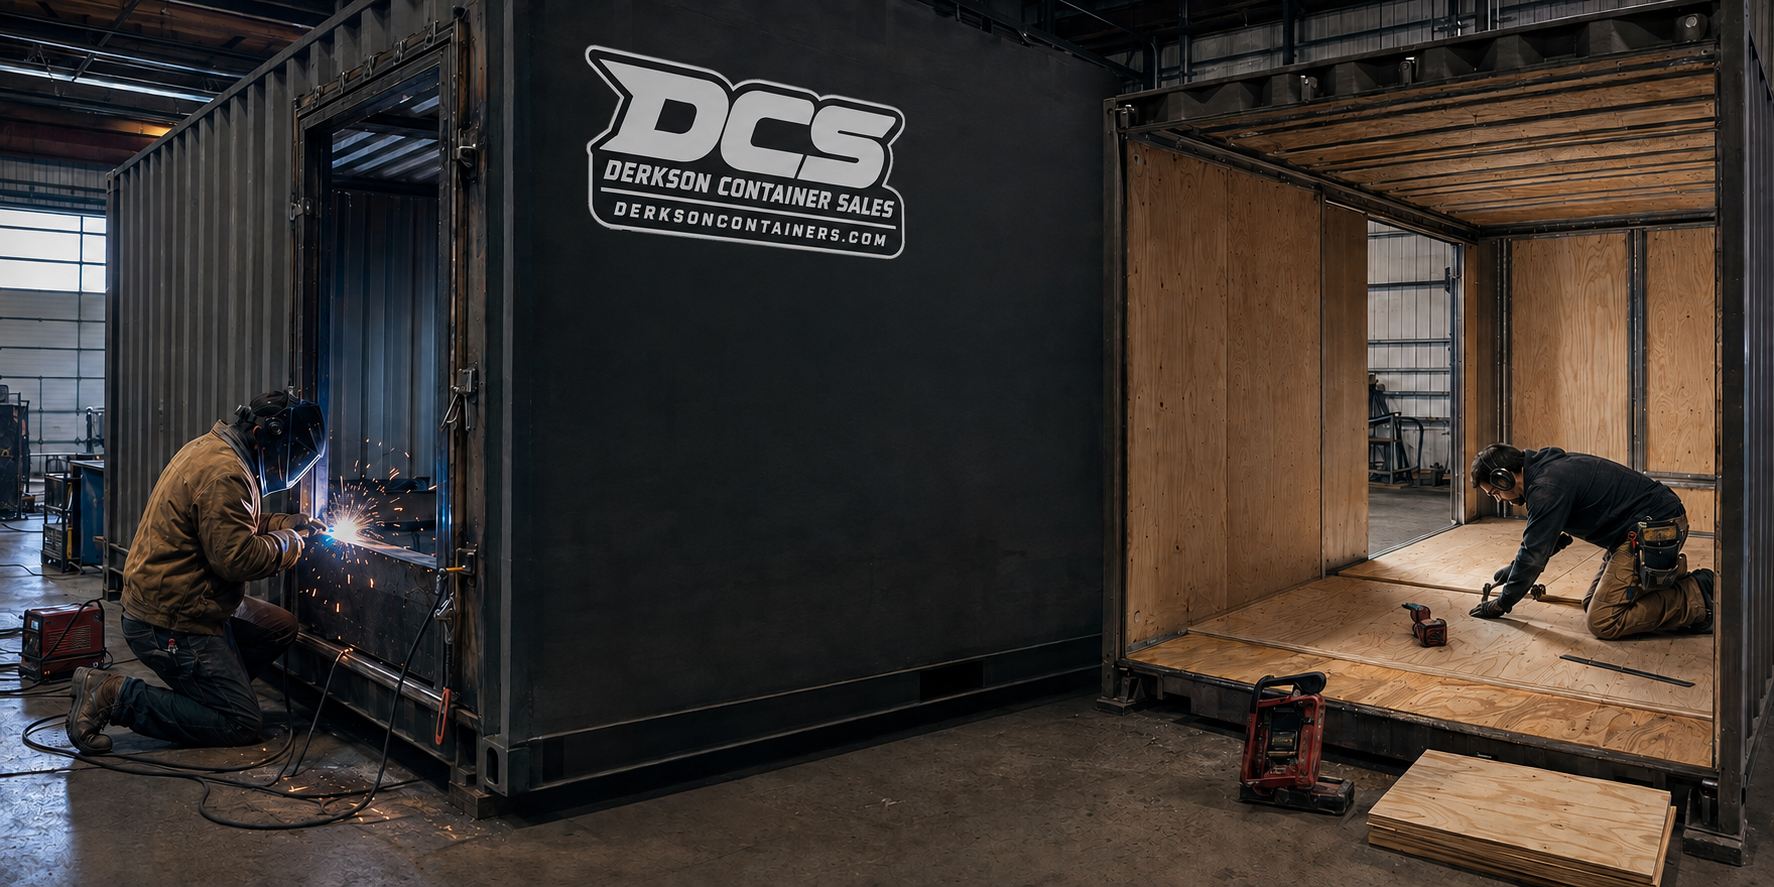
 Representative configuration
Office & Job-Site Units · 10FT–40FT
Custom Mobile Office
A purpose-planned office, first-aid room, lunchroom, locker room or retail workspace.
Best suited for
Where it works.
- Remote operations
- Specialized site facilities
Model highlights
What to plan.
- Layout built to function
- Finishes and services by quote
- Actual unit, dimensions and included equipment confirmed in writing
- Delivery access and placement reviewed before dispatch
Derkson catalogue guidance
A practical platform for the job.
Container offices provide a secure steel shell and ground-level entry without the stair systems common to office trailers. Layouts can include insulation, finished walls, durable flooring, personnel doors, windows, lights, receptacles, heat, cooling and separated storage space.
Derkson can source the base unit, coordinate the requested configuration, map delivery and connect the purchase to financing. Product images are representative; the exact unit, condition, equipment and final scope are documented before purchase.
Flexible ways to purchase
Finance your unit.
Estimate payments or begin a secure financing application. Approval, rate and term are confirmed by the finance provider.